Three Ways to Address Wet or Soft Ground
From a first diagnostic look to a buildable layout drawing — pick the starting point that matches where you are.
← HomeChoosing Where to Start
Not every plot needs the same thing. Some owners want a diagnostic look before spending on anything further; others already know they need a pipe layout drawn, or guidance on a path that's begun to sink. All three services below can stand alone or build on each other — we're happy to help you work out which fits.
The Services

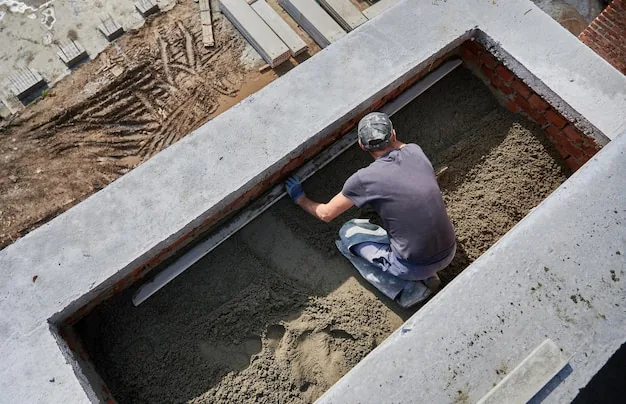
Site Water Movement Survey
Levels, test pits, and infiltration readings to establish whether drainage work is actually warranted.
- — Spot levels across the plot
- — Test pits to 600mm at 3+ points
- — Infiltration testing per pit
- — Plain written assessment
Perforated Pipe Layout Planning
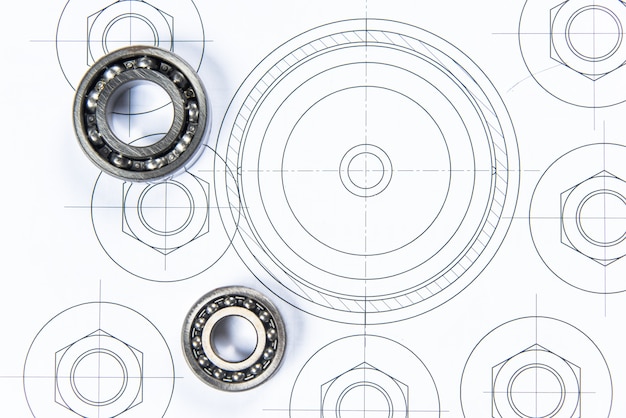
A buildable drainage drawing with gradients, junctions, and a materials schedule, up to 180m of pipe.
- — Scaled plan and two cross-sections
- — Materials schedule with quantities
- — Trenching sequence
- — Common-failure notes
Geotextile & Grid Guidance
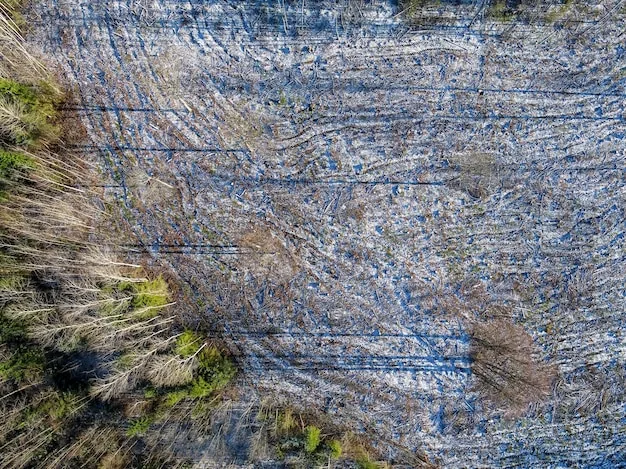
On-site guidance for paths, tracks, and slopes up to 30°, with material grade and pinning pattern specified.
- — Marked route plan
- — Layered build-up detail
- — Materials list with overlaps
- — Sequencing note
Matching the Service to Your Situation
Not sure which applies? Send a note through the contact form and we'll point you to the right one.
Offers at a Glance
| Service | Duration | Price | Best For |
|---|---|---|---|
| Water Movement Survey | ~3 hours | ¥2,900 | Diagnosing standing water |
| Pipe Layout Planning | Drawing turnaround | ¥4,100 | Ready-to-build drainage plan |
| Geotextile & Grid Guidance | ~2 hours | ¥3,700 | Soft paths, tracks, slopes |
What Every Service Includes
Value & Investment
Each price reflects the time and equipment a service genuinely takes — a survey involves hours on site with levelling gear, a layout drawing involves drafting time after the visit. Nothing is bundled that you don't need.
Questions Before You Decide
Can I book the survey and layout planning together?
Yes — many owners do, since the survey findings feed directly into the layout drawing.
What if the survey finds drainage isn't needed?
You'll receive a note of the simpler measures that would likely be enough, at no further cost.
Do you install the drainage yourselves?
We provide the survey, planning, and guidance — the drawings are built to a standard your own contractor or you can work from directly.
How large a plot can you cover?
Surveys typically cover 200 to 2,000 square metres; layout plans cover up to 180 linear metres of pipe on a single plot.
Still Deciding?
Tell us what's happening on your plot and we'll suggest a sensible starting point.
Get in Touch